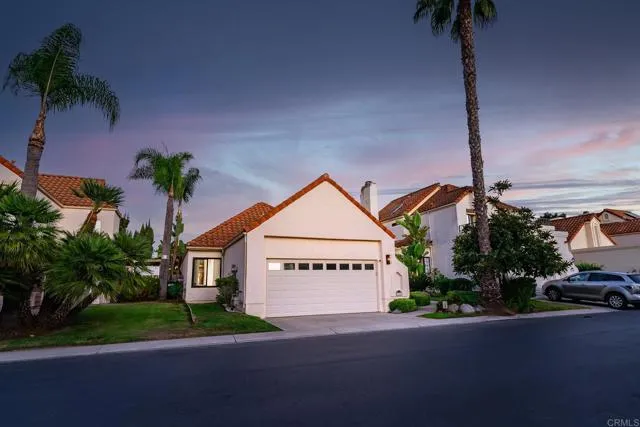
1956 Villa Del Dios Glen
Listed by Real Broker, Jake Smoke, Listing Contact: 760-429-5533 
$850,000

1956 Villa Del Dios Glen

3 Beds 2 Baths 1,394 Sq.Ft. 4,569.44 Sq.Ft.

Description

Welcome to this meticulously updated home located in one of Escondidos most desirable neighborhoods! Offering a perfect blend of style, comfort, and modern convenience, this property features an array of high-end upgrades, along with community amenities that include a pool, spa, park, and playground, all while being conveniently close to freeway access, shopping, and dining. Step inside to discover an open and airy layout with custom upgrades throughout. The fully remodeled kitchen is a chefs dream, with custom cabinetry, quartz countertops, stainless steel appliances, a large double pantry, and deep stainless steel sinkall completed in a $24,000 renovation down to the studs. Entertaining is a breeze with the spacious kitchen seamlessly extending into the dining area and hallways with Pergo LifeProof flooring. Retreat to the master suite where no detail has been overlooked in the $27,000 master bath remodel, featuring a jetted soaking tub, rainfall shower, custom vanity with ample storage, and anti-fog mirrors with adjustable lighting. The primary suite also includes a custom-built dresser to maximize space and storage. The primary bathroom has also been refreshed with new tile, paint, and fixtures. The attached covered sun patio opens up to a professionally landscaped backyard, perfect for outdoor entertaining. Enjoy the beauty of orange and loquat trees, rose bushes, and more, all under the glow of bistro lighting. The backyard offers plenty of patio space for gatherings, while the hard-wired security cameras provide peace of mind. Additional upgrades include: 26-panel so

Share Property

Location

1956 Villa Del Dios Glen, Escondido, CA 92029

Status

Sold

Date Sold

November 27, 2024
Mindy Schenk

Mindy Schenk

TITLE

Real Estate Agent | Broker Associate

LICENSE

01872144

Property Amenities

Interior
Laundry room Gas, Washer Hookup
Fireplace FP in Family Room, Gas
Appliances Dishwasher, Disposal, Microwave, Refrigerator, Water Softener, Gas Stove, Water Purifier, Gas Cooking
Flooring Carpet, Linoleum/Vinyl, Tile
Total Bedrooms: 3
Full Bathrooms: 2
Other Interior Features Tile Counters
Area & Lot
Total area 1,394 Sq.Ft.
Lot Area 4,569.44 Sq.Ft.
Living area 1,394 Sq.Ft.
MLS® ID NDP2409291
Year Built 1989
School District Escondido Union High School Dist
View Description Neighborhood
Type Residential
Status Sold
Exterior
Stories 1
Pool Below Ground, Community/Common, Association, Fenced
Air conditioning Central Forced Air
Heat type Forced Air Unit
Garage Space 2.0
Security Features Carbon Monoxide Detectors
Sewer Public Sewer
Parking Garage
Roof Spanish Tile
Utilities Cable Available, Electricity Connected, Natural Gas Available, See Remarks
Finance
Sales Price $850,000
HOA Fees $183 monthly

360 Virtual Tour

Take a tour of this property

Buy & Sell With Confidence

Exceptional service means putting clients first. I take the time to listen, anticipate challenges, and guide you through every decision with clarity and confidence—so you feel supported, informed, and empowered throughout the process.